EVARCH
DESIGN
Mr. Mishra
Project Brief
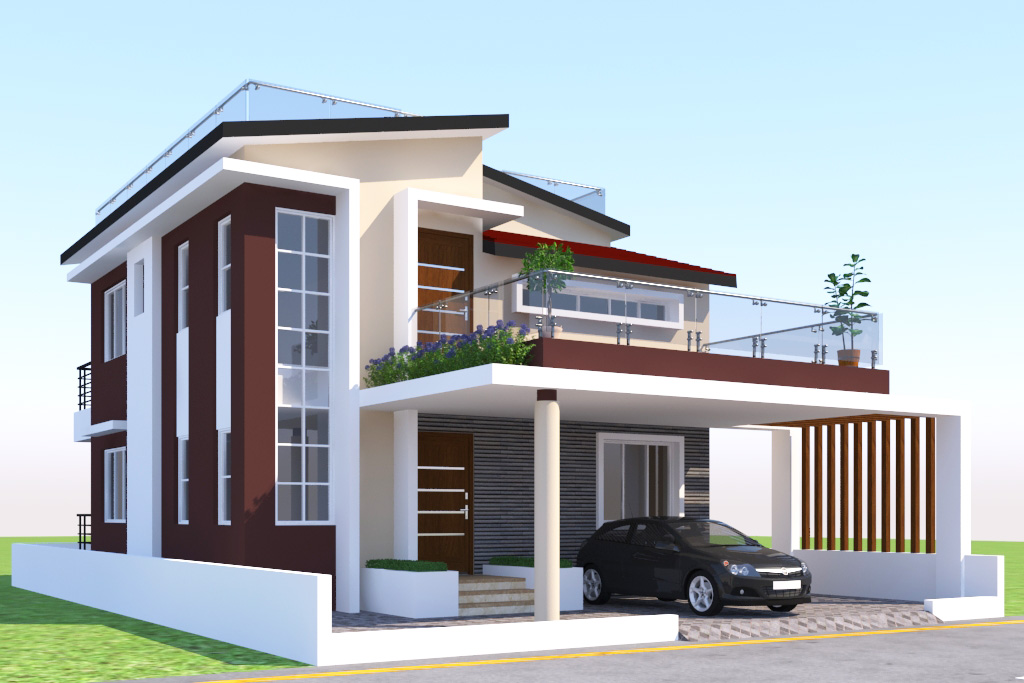
A contemporary two-storey residence organized around a prominent double-height stairwell, expressed through tall vertical glazing on the side façade. The sweeping sloped roof creates a dynamic profile, while deep overhangs protect the openings from direct sunlight and rain. A broad terrace above the car porch extends the living space outdoors and is softened with integrated planters. The dark brown facade, white structural frames and timber-finished screens create a warm contrast, while the open porch maintains a welcoming connection with the street.
Video Presentation
An eros argumentum vel, elit diceret duo eu, quo et aliquid ornatus delicatissimi. Cu nam tale ferri utroque, eu habemus albucius mel, cu vidit possit ornatus eum. Eu ius postulant salutatus definitionem, explicari. Graeci viderer qui ut, at habeo facer solet usu. Pri choro pertinax indoctum ne, ad partiendo persecuti forensibus est.