Mahavir
Mahavir
Project Brief
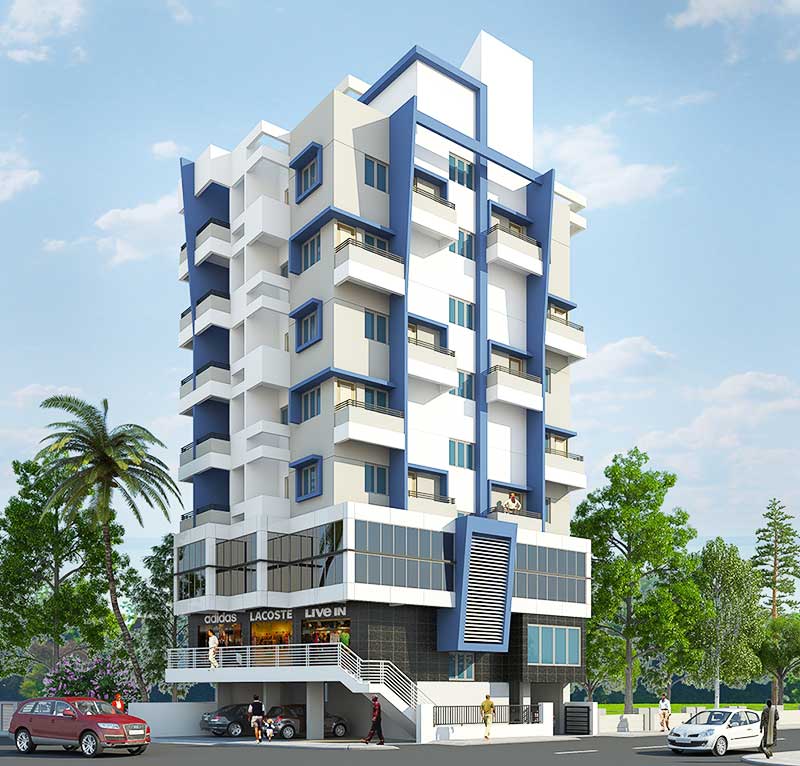
A contemporary commercial and hospitality development defined by a sleek glass facade and a strong rectilinear form. The transparent lower floors accommodate vibrant retail and dining spaces, creating an active and engaging street frontage. The upper levels feature a disciplined structural grid, expansive glazing and selective warm lighting, giving the building a refined urban character. The double-height entrance and illuminated signage strengthen its public identity, while the clean geometry and modern material palette create a sophisticated landmark presence.

Video Presentation
An eros argumentum vel, elit diceret duo eu, quo et aliquid ornatus delicatissimi. Cu nam tale ferri utroque, eu habemus albucius mel, cu vidit possit ornatus eum. Eu ius postulant salutatus definitionem, explicari. Graeci viderer qui ut, at habeo facer solet usu. Pri choro pertinax indoctum ne, ad partiendo persecuti forensibus est.