
EVARCH
DESIGN
Aarambh Apartment
Project Info
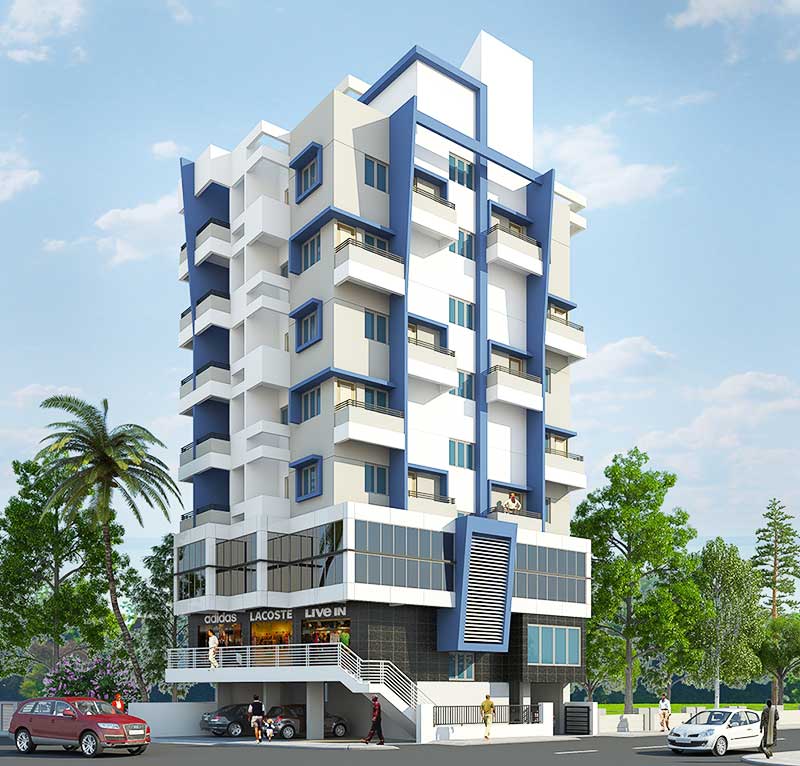
A contemporary mixed-use building characterized by bold geometric forms, projecting balconies and strong vertical framing elements. The lower commercial floors feature extensive glazing for visibility and an active street frontage, while the upper residential levels provide balconies and recessed openings for shade, privacy and natural ventilation. A restrained palette of white, beige and deep blue-grey highlights the façade’s layered composition. The prominent central frame and louvred feature strengthen the building’s vertical identity, creating a modern and distinctive urban presence.
Video Presentation
An eros argumentum vel, elit diceret duo eu, quo et aliquid ornatus delicatissimi. Cu nam tale ferri utroque, eu habemus albucius mel, cu vidit possit ornatus eum. Eu ius postulant salutatus definitionem, explicari. Graeci viderer qui ut, at habeo facer solet usu. Pri choro pertinax indoctum ne, ad partiendo persecuti forensibus est.