
EVARCH
DESIGN
6A Chankya, Dighi
Project Brief
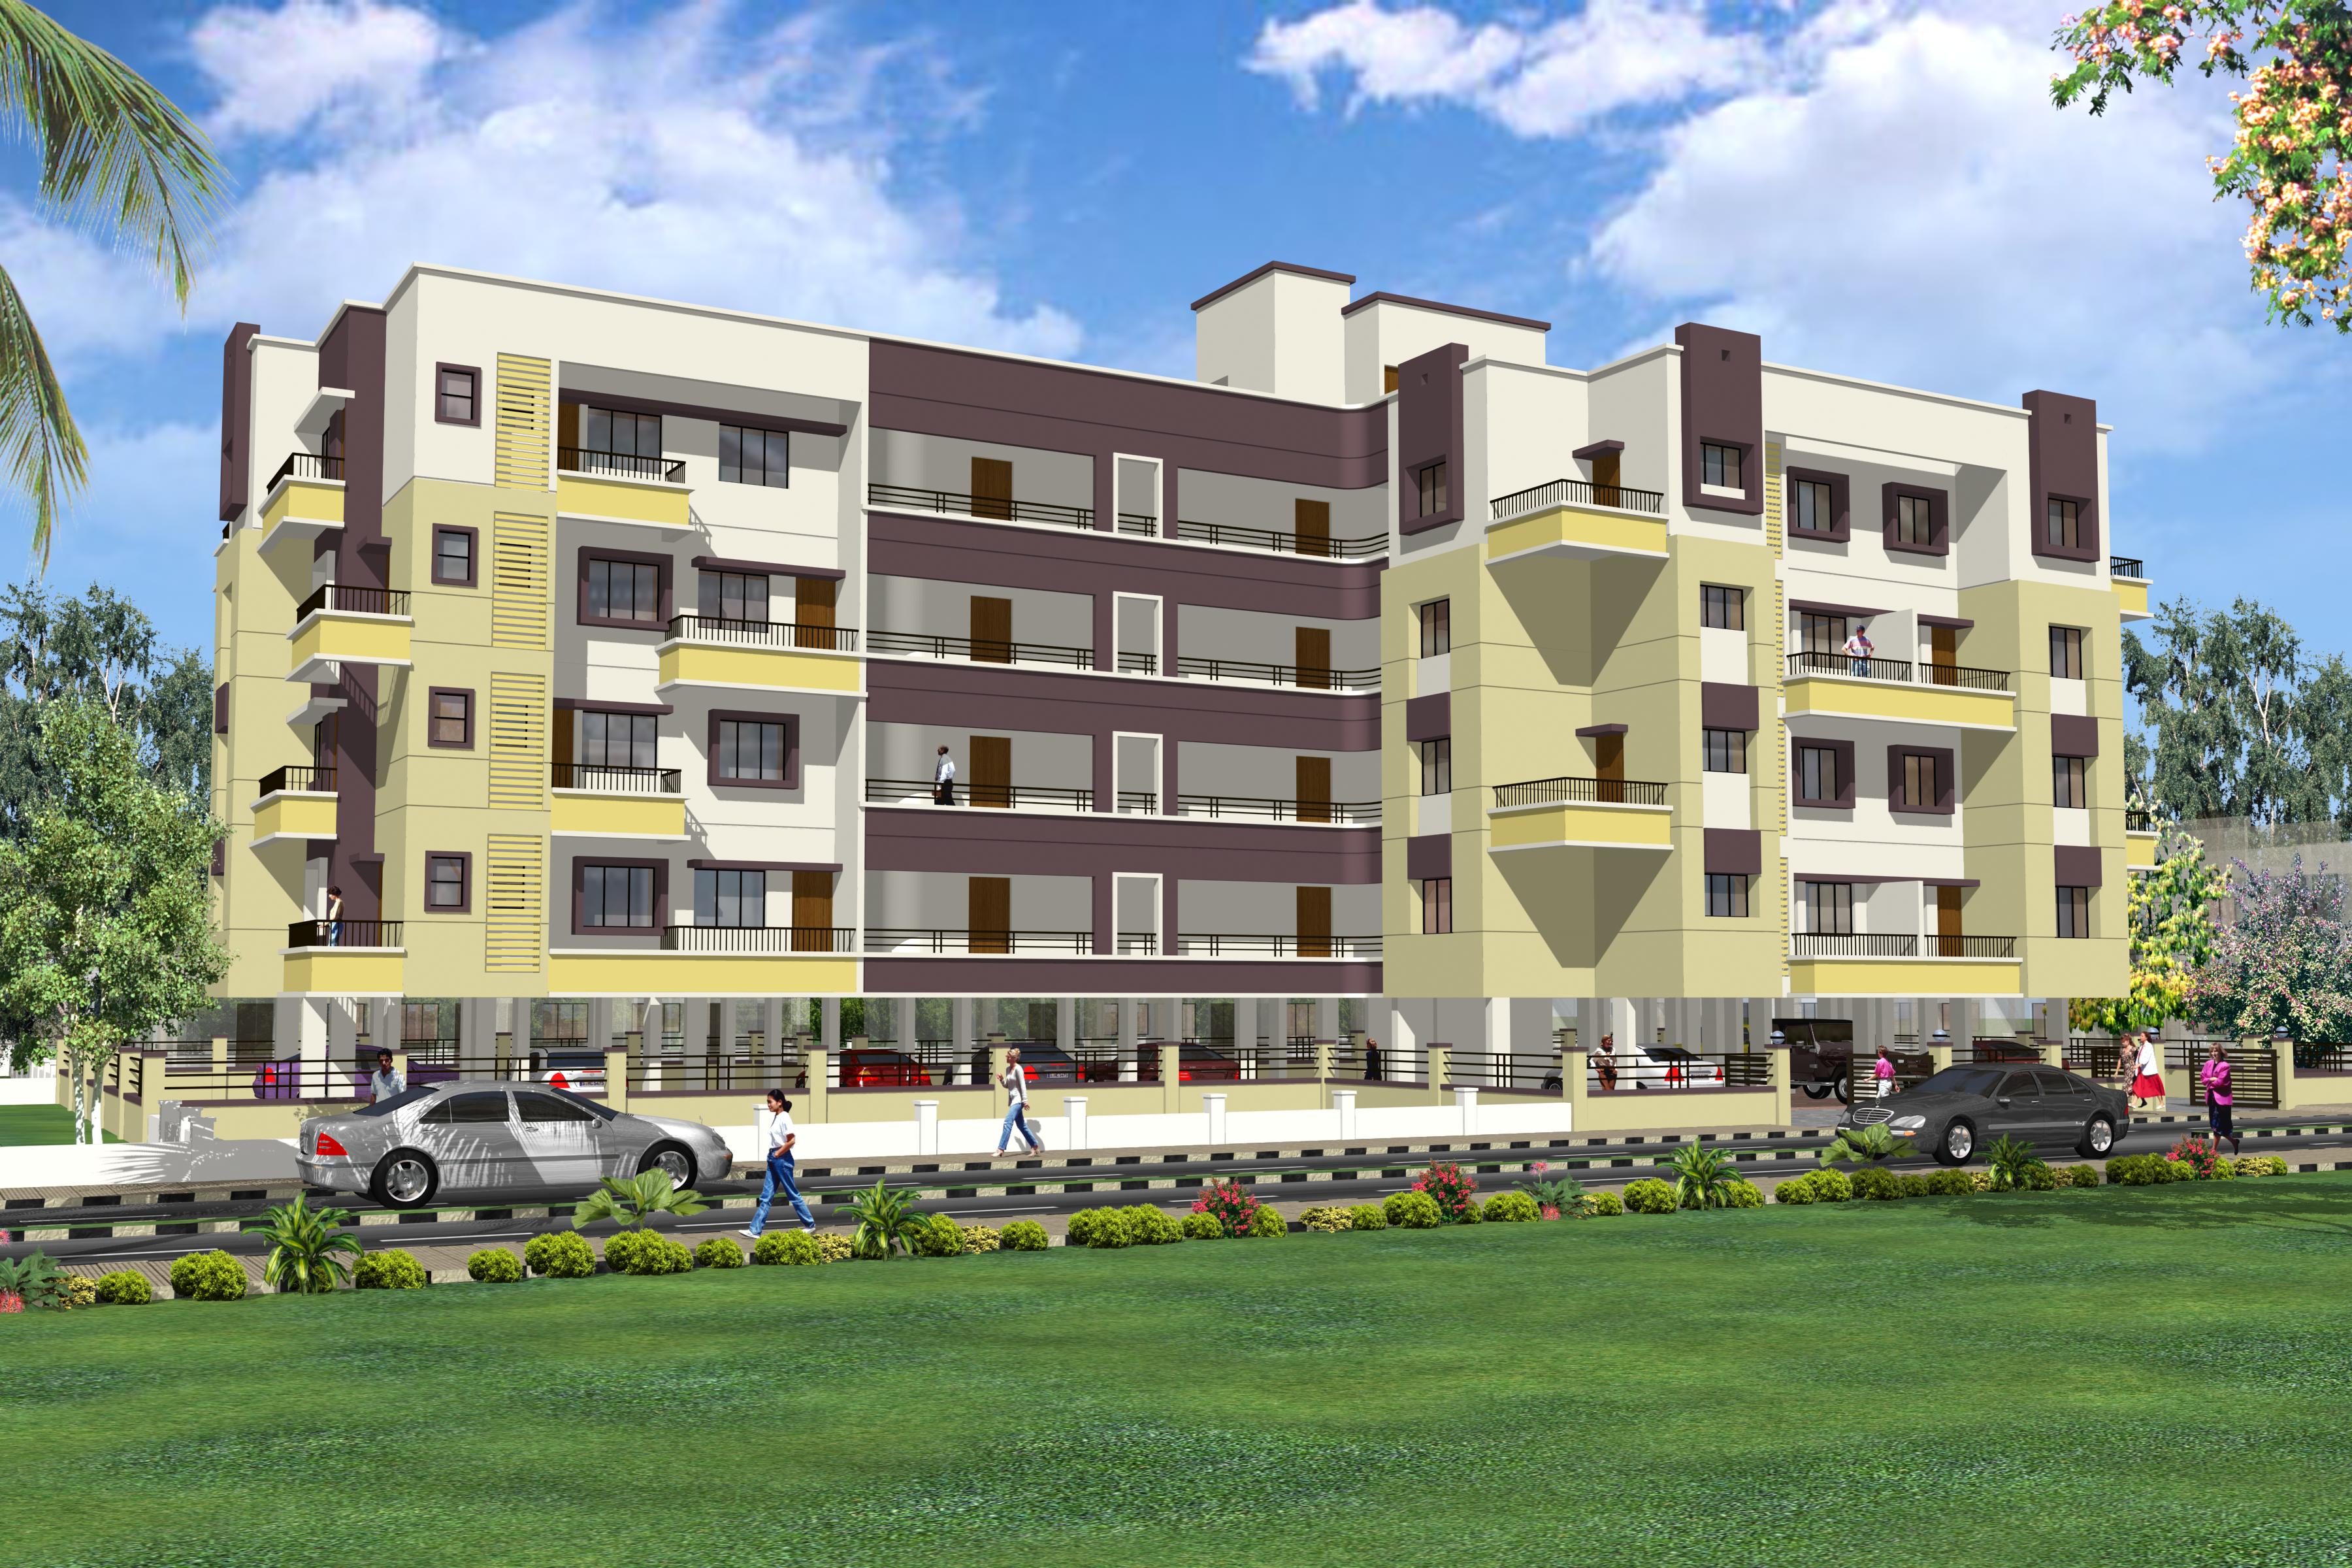
A low-rise residential complex planned around a broad central circulation gallery that creates a strong sense of openness and community. The elongated facade is broken into smaller volumes through projecting balcony towers, recessed corridors and framed window bays. Stilt parking keeps vehicles beneath the residential floors, allowing efficient use of the site. Soft cream, pale yellow and deep brown tones define the different building elements, while repetitive balconies and horizontal bands establish a simple, orderly rhythm across the elevation.
Video Presentation
An eros argumentum vel, elit diceret duo eu, quo et aliquid ornatus delicatissimi. Cu nam tale ferri utroque, eu habemus albucius mel, cu vidit possit ornatus eum. Eu ius postulant salutatus definitionem, explicari. Graeci viderer qui ut, at habeo facer solet usu. Pri choro pertinax indoctum ne, ad partiendo persecuti forensibus est.