
EVARCH
DESIGN
12-Mr. Dangat, Kiwale, Pune
Project Brief
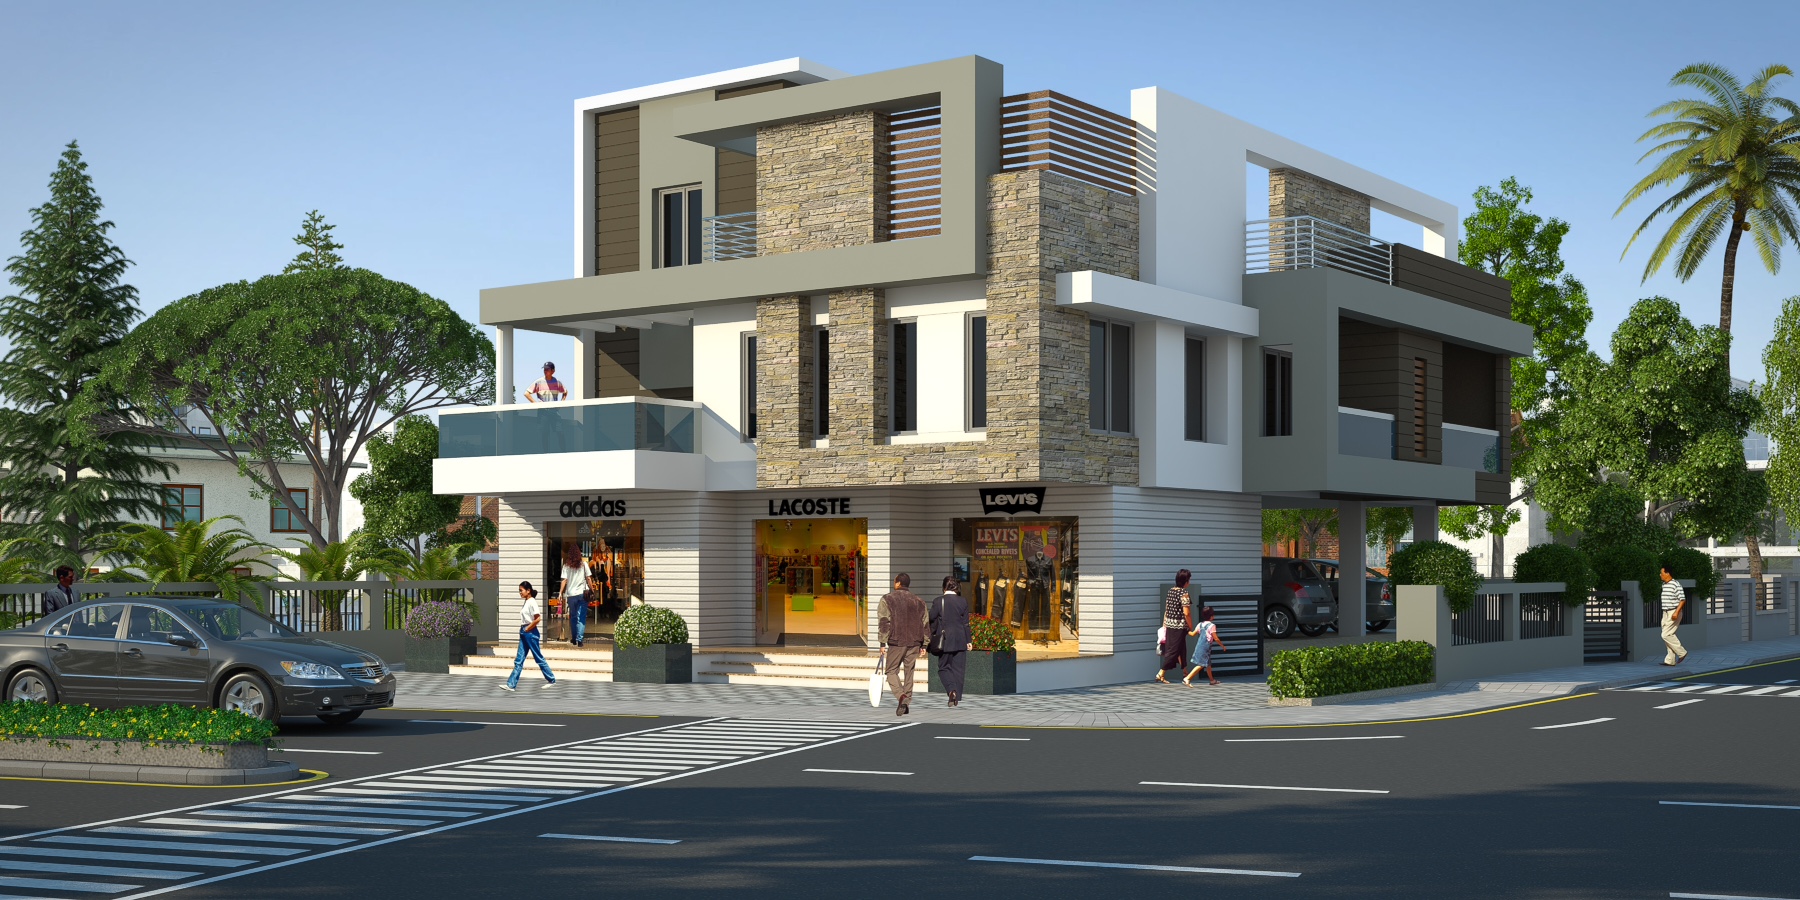
A low-rise mixed-use development that combines street-facing retail with residences above. Located on a corner plot, the building addresses both roads through an open frontage and clearly visible shop entrances. The upper floors are composed of interlocking rectangular frames, stone-clad vertical masses and recessed balconies, giving each residential unit an individual identity. Deep projections, pergola screens and shaded openings respond to the climate, while glass and metal railings maintain openness. The earthy stone, muted grey and white palette creates a contemporary yet grounded architectural expression.
Video Presentation
An eros argumentum vel, elit diceret duo eu, quo et aliquid ornatus delicatissimi. Cu nam tale ferri utroque, eu habemus albucius mel, cu vidit possit ornatus eum. Eu ius postulant salutatus definitionem, explicari. Graeci viderer qui ut, at habeo facer solet usu. Pri choro pertinax indoctum ne, ad partiendo persecuti forensibus est.